Skip To Content

5073 Sophia Lane

Hernando, MS 38632
  • $695,000
  • STATUS: Active
  • ON SITE: 178 Days
  • MLS #: 4150059
$695,000
  • 5
    BEDS
  • 1.6
    ACRES
  • 3
    BATHS
  • 1
    1/2 BATHS
  • 3,328
    SQFT
  • $209
    $/SQFT
Neighborhood:
Type:
Single-Family Home
Built:
2026
County:
Area:

School Information

Elementary School:
Middle School:
High School:
School District:

Description

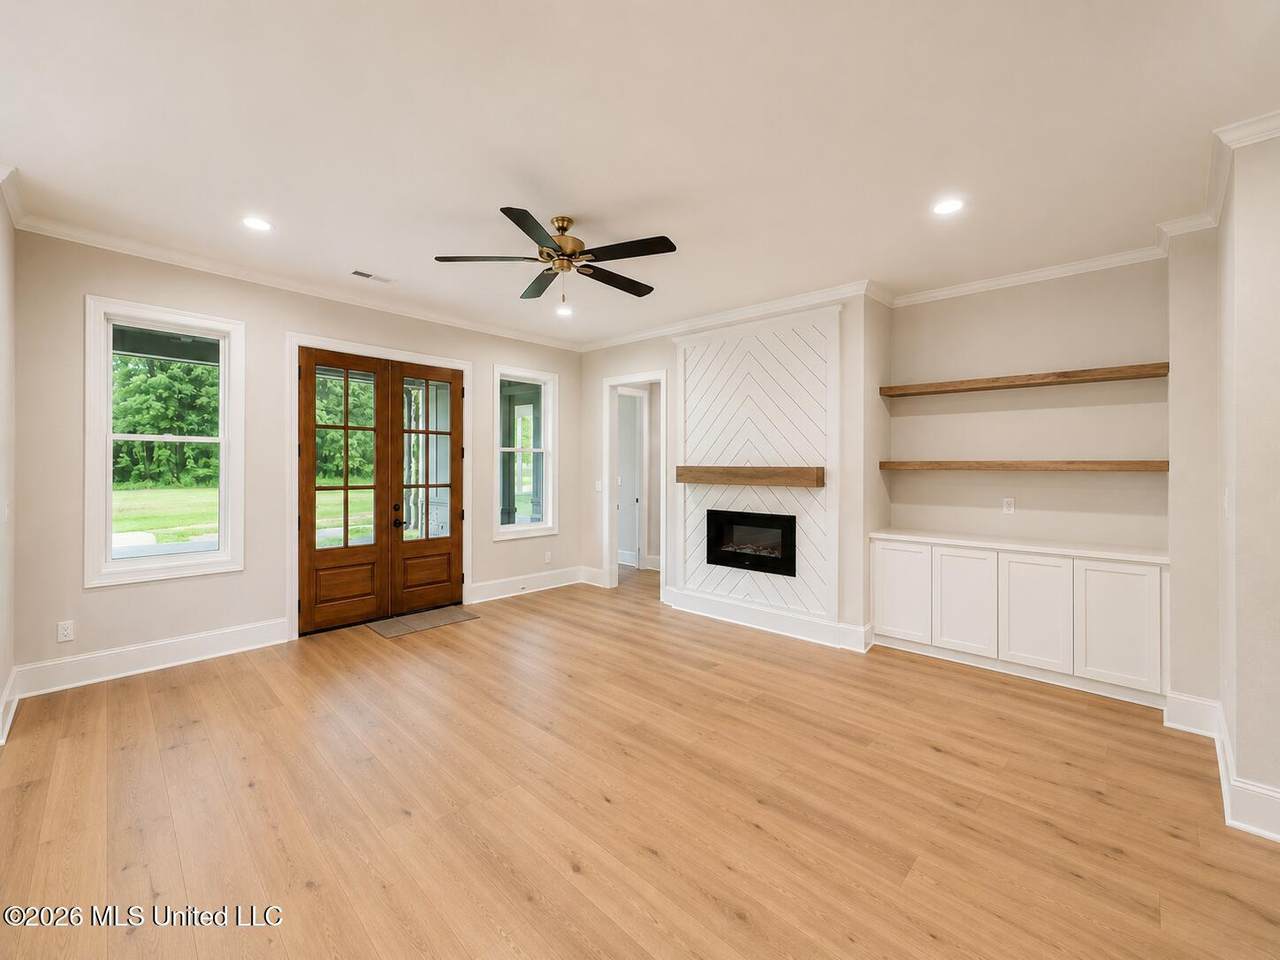
Welcome to 5073 Sophia Lane in the sought-after Huntington Estates community of Hernando. Situated on a beautiful 1.6-acre corner lot, this custom-designed home offers the perfect blend of luxury, comfort, and thoughtful functionality. This stunning home features 5 bedrooms, 3.5 baths, and a well-designed floor plan with 2 bedrooms, an office, and 2.5 baths conveniently located downstairs. Beautiful French Oak hardwood floors flow throughout the main level, adding warmth and elegance to the living spaces. The kitchen was designed with both style and practicality in mind, featuring a walk-in pantry with a pass-through entrance directly from the garage, making unloading groceries effortless. Every bedroom includes custom wood closet systems, offering upgraded storage throughout the home with no wire shelving. The primary closet is amazing! Upstairs, you'll find 3 additional bedrooms and a full bath, creating the perfect setup for family, guests, or flexible living space. Enjoy quiet mornings and relaxing evenings from the oversized front and back porches while taking in the privacy and space this exceptional 1.6-acre corner lot provides. Beautifully curated with interiors designed by Sammy Lockyer, this home showcases timeless finishes, intentional details, and quality craftsmanship throughout.

Monthly Payment Calculator


Information is deemed to be reliable but not guaranteed. Copyright 2026 MLS United, LLC. IDX information is provided exclusively for consumers' personal, non-commercial use and may not be used for any purpose other than to identify prospective properties consumers may be interested in purchasing. Information is deemed reliable but is not guaranteed accurate by the MLS or Century 21 J. Carter and Company. Data last updated: 2026-11-14T23:58:00.313.
www.gulfcoasthomes4u.com/homes/176718149
Print Image

5073 Sophia Lane Hernando, MS 38632

  • Price: $695,000
  • Status: Active
  • On Site: 178 Days
  • MLS #: 4150059
5
Beds
3
Baths
1
½ Baths
1.6
Acres
3,328
SQFT
$209
$/SQFT
2026
Built
Neighborhood:
Hunnington
County:
Desoto
Area:
Hernando
Elementary School:
Hernando
Middle School:
Hernando
High School:
Hernando
School District:
Desoto Co Dist
Property Description
Welcome to 5073 Sophia Lane in the sought-after Huntington Estates community of Hernando. Situated on a beautiful 1.6-acre corner lot, this custom-designed home offers the perfect blend of luxury, comfort, and thoughtful functionality. This stunning home features 5 bedrooms, 3.5 baths, and a well-designed floor plan with 2 bedrooms, an office, and 2.5 baths conveniently located downstairs. Beautiful French Oak hardwood floors flow throughout the main level, adding warmth and elegance to the living spaces. The kitchen was designed with both style and practicality in mind, featuring a walk-in pantry with a pass-through entrance directly from the garage, making unloading groceries effortless. Every bedroom includes custom wood closet systems, offering upgraded storage throughout the home with no wire shelving. The primary closet is amazing! Upstairs, you'll find 3 additional bedrooms and a full bath, creating the perfect setup for family, guests, or flexible living space. Enjoy quiet mornings and relaxing evenings from the oversized front and back porches while taking in the privacy and space this exceptional 1.6-acre corner lot provides. Beautifully curated with interiors designed by Sammy Lockyer, this home showcases timeless finishes, intentional details, and quality craftsmanship throughout.
Exterior Features

Architectural Style FarmhouseTraditional Attached Garage YN No Carport Spaces 0 Construction Materials BrickHardiPlank Type Door Features [] Exterior Features Lighting Fencing [] Foundation Details Slab Garage YN Yes Horse Amenities [] Lot Features Corner Lot Other Structures [] Parking Features Concrete Parking Total 3 Patio And Porch Features Front PorchRear Porch Pool Features [] Pool Private YN No Roof Architectural Shingles Structure Type House Waterfront Features [] Window Features []

Interior Features

Appliances DishwasherMicrowave Basement [] Cooling Central Air Cooling YN Yes Fireplace Features Electric Fireplace YN Yes Flooring CarpetHardwoodTile Heating Central Heating YN Yes Interior Features Ceiling Fan(s)Crown MoldingEat-in KitchenGranite CountersPantrySoaking TubKitchen Island Laundry Features Laundry RoomMain Level Levels Two Rooms Family Room (Main Level) Laundry (Main Level) Primary Bedroom (Main Level) Primary Bedroom (Main Level) Kitchen (Main Level) Dining Room (Main Level) Bedroom (Main Level) Bathroom (Main Level) Bedroom (Second Level) Bedroom (Second Level) Bathroom (Second Level) Bedroom (Second Level) Rooms Total 12

Property Features

Accessibility Features YN No Association Fee 500 Association Fee Frequency Annually Association Fee Includes Management Association YN Yes Community Features [] Disclosures None Flood Insurance Required No New Construction YN Yes Pets Allowed [] Property Sub Type Single Family Residence Security Features [] Sewer Waste Treatment Plant Tax Annual Amount 310 Tax Year 2025 Utilities Electricity ConnectedNatural Gas Connected Water Source Public

Listing information © 2026 MLS United.
Listing provided courtesy of Chad Barnette of Dream Maker Realty: 662-893-3232.


Information is deemed to be reliable but not guaranteed. Copyright 2026 MLS United, LLC. IDX information is provided exclusively for consumers' personal, non-commercial use and may not be used for any purpose other than to identify prospective properties consumers may be interested in purchasing. Information is deemed reliable but is not guaranteed accurate by the MLS or Century 21 J. Carter and Company. Data last updated: 2026-11-14T23:58:00.313.
 
https://bt-photos.global.ssl.fastly.net/united/1280_boomver_1_4150059-2.jpg https://bt-photos.global.ssl.fastly.net/united/1280_boomver_1_4150059-2.jpg https://bt-photos.global.ssl.fastly.net/united/1280_boomver_1_4150059-2.jpg
Logo
Century 21 J. Carter and Company
2137 E. Pass Road, Suite A
Gulfport MS, 39507